


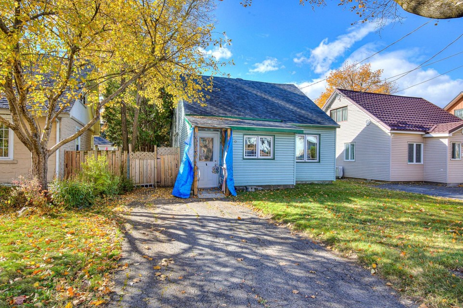
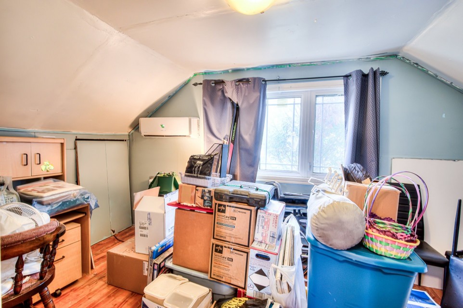
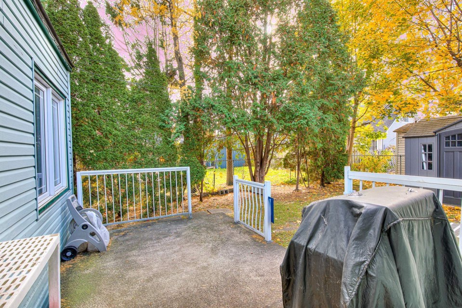
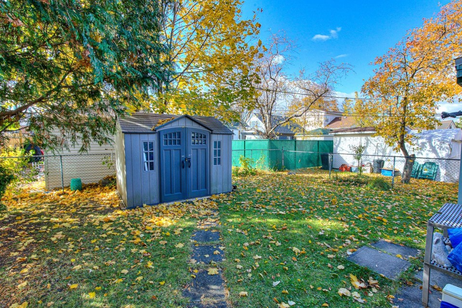
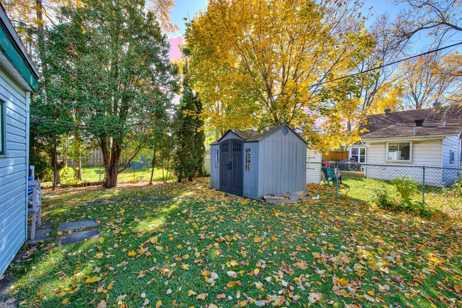
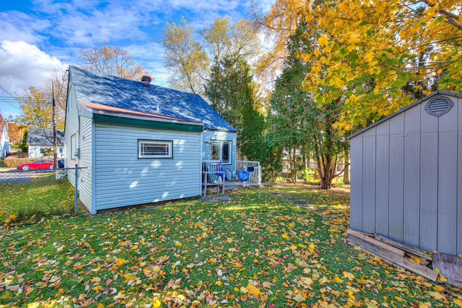
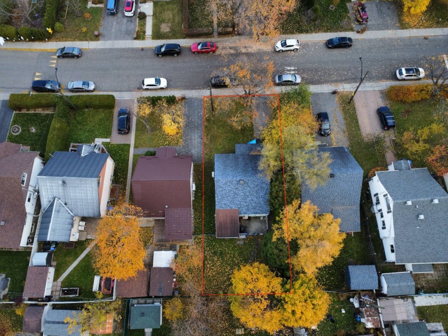
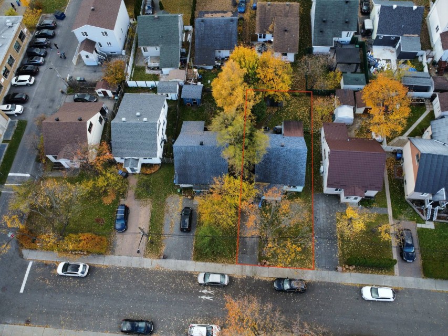
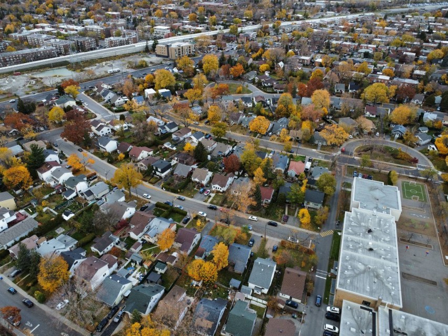
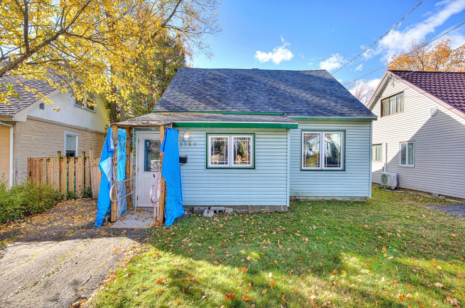
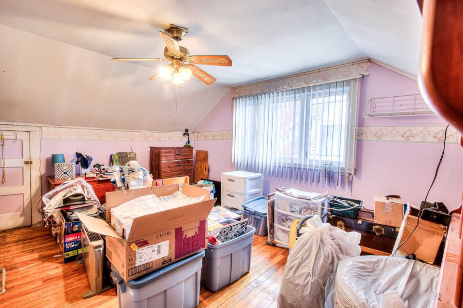
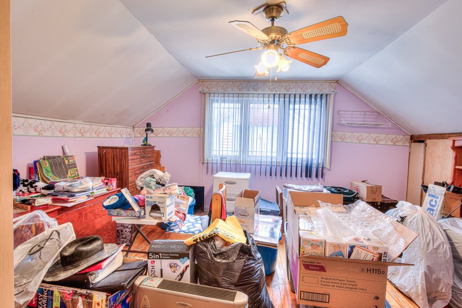
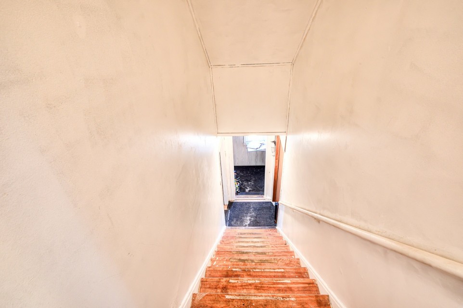
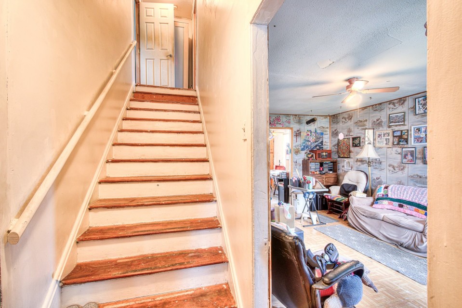
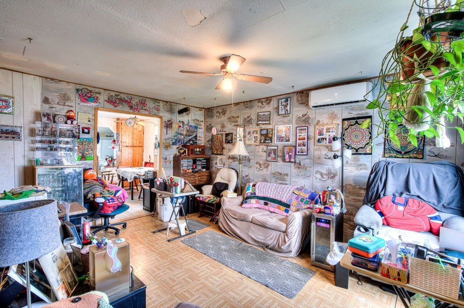
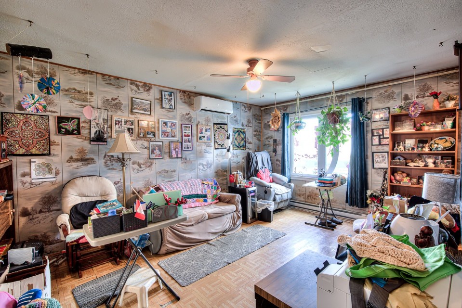
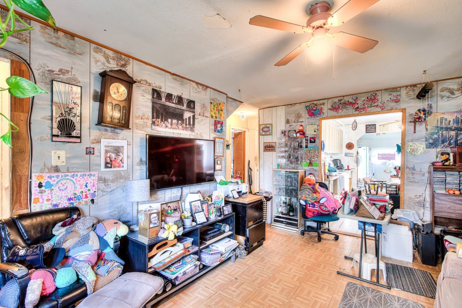
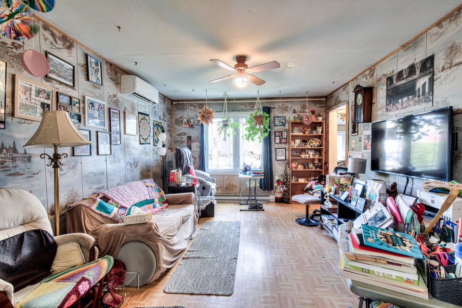
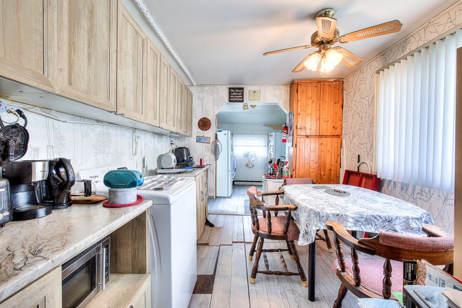
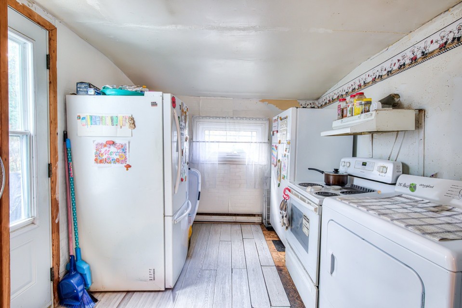
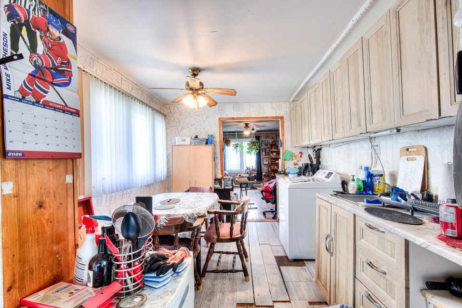
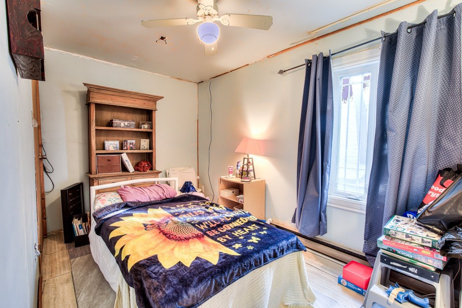
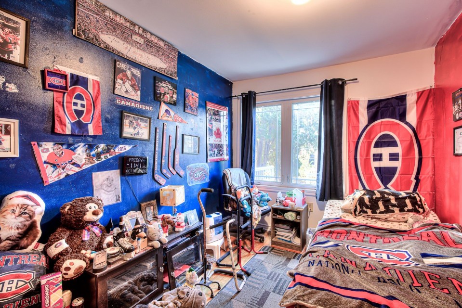
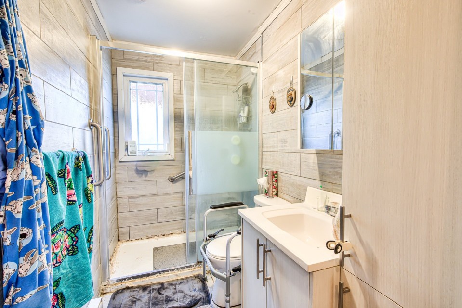
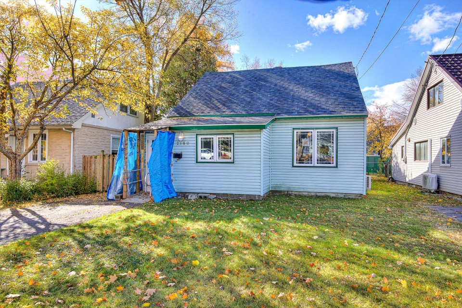
Welcome to Wartime Housing, one of Saint-Laurent's distinctive and established residential neighbourhoods! With a school right next door and within walking distance of both Du Ruisseau REM and Côte-Vertu metro stations, this location is hard to beat. Shops, restaurants and services along Boulevards Marcel-Laurin and Henri-Bourassa are just around the corner. The home offers plenty of potential for someone looking to bring their own vision and personal touch to a property in an exceptional location. A wonderful opportunity awaits! There is so much to appreciate about this location! Welcome to Wartime Housing, a charming and established residential pocket of Saint-Laurent where neighbourhood character, convenience and accessibility come together. One of the area's greatest advantages is how easy it is to get around. With a school right next door, everyday conveniences close at hand, and an abundance of shops, restaurants and services along Boulevards Marcel-Laurin and Henri-Bourassa, you have much of what you need just around the corner. Leave the car at home and walk to the Du Ruisseau REM station or the Côte-Vertu metro station for convenient connections throughout Greater Montreal. Whether commuting to work, running errands or heading out for the day, this is a location that makes life easier. Wartime Housing also has a story of its own. Developed during the Second World War to accommodate workers involved in the aviation industry, this distinctive part of Saint-Laurent has grown into an established residential community with its own identity and character. It is a wonderful opportunity to become part of a neighbourhood with deep roots and a convenient urban lifestyle. The home offers a great opportunity for buyers looking to put their own stamp on a property. With plenty of room for imagination and personalization, you can gradually bring your ideas to life, create spaces that reflect your lifestyle and make this house truly your own. Whether you are a first-time buyer looking to build equity, a growing family searching for a place to call home, or someone with a vision for what this property could become, the possibilities are worth exploring. A fantastic location, a neighbourhood full of character and the opportunity to create something uniquely yours. Come discover all that this property and its surroundings have to offer!
MLS#: 24683703
Property type: One-and-a-half-storey house
 4
 1
 0
 0
About this property
Property
| Category | Residential |
| Building Type | Detached |
| Year of Construction | 1942 |
| Lot Surface Area | 351 SM |
Details
| Driveway | Asphalt |
| Rental appliances | Water heater |
| Restrictions/Permissions | Pets allowed |
| Heating system | Electric baseboard units |
| Water supply | Municipality |
| Heating energy | Electricity |
| Equipment available | Private yard |
| Equipment available | Wall-mounted heat pump |
| Windows | PVC |
| Proximity | Highway |
| Proximity | Cegep |
| Proximity | Daycare centre |
| Proximity | Hospital |
| Proximity | Park - green area |
| Proximity | Bicycle path |
| Proximity | Elementary school |
| Proximity | Réseau Express Métropolitain (REM) |
| Proximity | High school |
| Proximity | Cross-country skiing |
| Proximity | Public transport |
| Siding | Vinyl |
| Basement | Crawl space |
| Parking | Outdoor |
| Sewage system | Municipal sewer |
| Landscaping | Fenced |
| Roofing | Asphalt shingles |
| Topography | Flat |
| Zoning | Residential |
Rooms Description
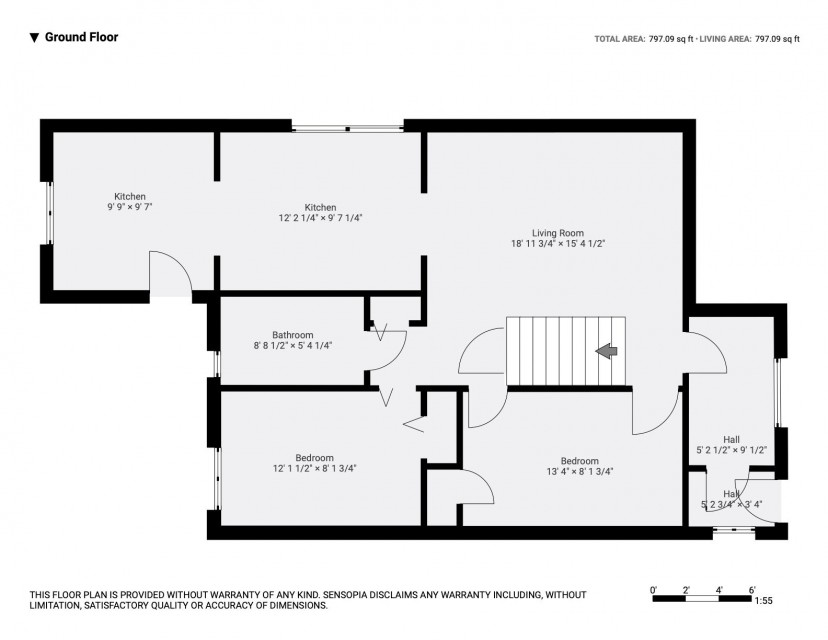
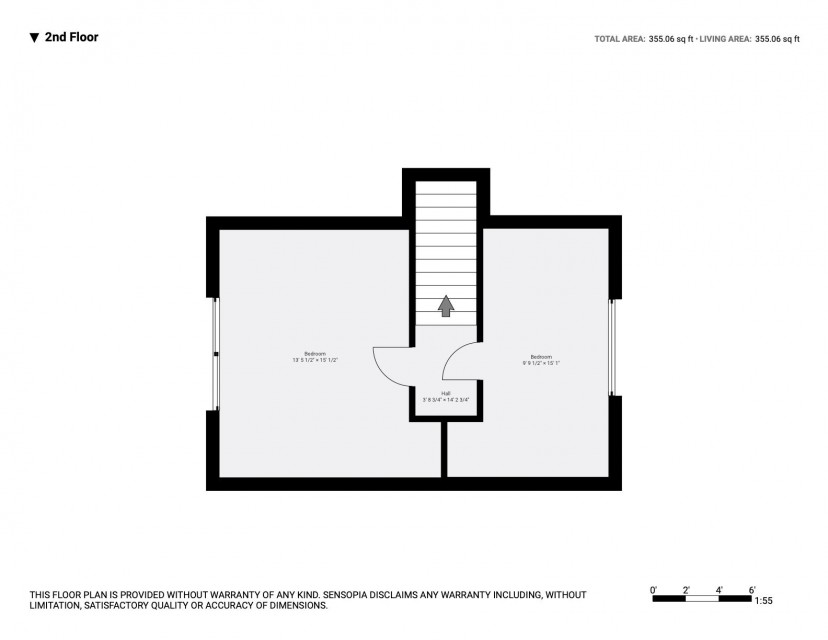
Rooms: 8
Bedrooms: 4
Bathrooms + Powder Rooms: 1 + 0
| Room | Dimensions | Floor | Flooring | Info |
|---|---|---|---|---|
| Bathroom | 5.4x8.8 P | 1st level/Ground floor | Ceramic tiles | |
| Bedroom | 13.4x8.1 P | 1st level/Ground floor | Ceramic tiles | |
| Bedroom | 12.1x8.1 P | 1st level/Ground floor | Wood | |
| Living room | 15.6x11.9 P | 1st level/Ground floor | Flexible floor coverings | |
| Kitchen | 12.2x9.7 P | 1st level/Ground floor | Floating floor | |
| Kitchen | 9.9x9.7 P | 1st level/Ground floor | Floating floor | |
| Hallway | 5.2x12.4 P | 1st level/Ground floor | ||
| Primary bedroom | 13.5x15.1 P | 2nd floor | Wood | |
| Bedroom | 9.9x15.1 P | 2nd floor | Wood |
Inclusions
Stove, fridge, standing freezer, 2 sheds and BBQ.
Exclusions
Not available for this listing.
Commercial Property
Not available for this listing.
Units
Not available for this listing.
Revenue Opportunity
Not available for this listing.
Renovations
| Type | Year | Info |
|---|---|---|
| Electricity | 2020 | |
| Windows | 2007 | |
| Roof - covering | 2016 |
Rooms(s) and Additional Spaces - Intergenerational
Not available for this listing.
Assessment, Property Taxes and Expenditures
| Expenditure/Type | Amount | Frequency | Year |
|---|---|---|---|
| Building Appraisal | $ 252,000.00 | 2026 | |
| Lot Appraisal | $ 237,100.00 | 2026 | |
| Total Appraisal | $ 489,100.00 | 2026 | |
| Energy cost | $ 3,120.00 | Yearly | |
| Municipal Taxes | $ 3,110.00 | Yearly | 2026 |
| School taxes | $ 357.00 | Yearly | 2026 |